

What is the Bending Tester STD-FB2-S?
The STD-FB2-S Bending Tester is primarily designed to evaluate the bending stiffness, flexibility, and flexural resistance of materials. It is suitable for testing textile fabrics, flexible printed circuit boards (FPCBs), and other pliable materials, helping to assess their flexibility, stiffness (crispness), and deformation characteristics under bending.
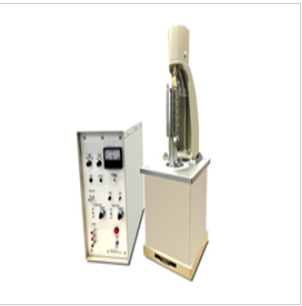
Structural Components
Frame and Housing: Comprising a metal frame, base, support columns, and an outer enclosure, this structure secures the various functional components, ensures overall stability, and provides a reliable mechanical foundation for bending tests. Specimen Clamping System: Consisting of clamps, fixing plates, securing bolts, and interchangeable attachments, this system holds the specimen firmly in place—preventing slippage or displacement during testing—and can be adapted to accommodate samples of different sizes and shapes. Bending Support Mechanism: Composed of support bases, rollers, and adjustable positioning components, this mechanism supports the specimen and allows for the adjustment of support locations and spacing to ensure the sample is subjected to bending loads under specified conditions. Bending Loading Mechanism: Featuring loading heads, rollers, or contact elements, this mechanism applies force to the specimen, inducing a specific degree of bending deformation to evaluate the material's flexural properties. Drive and Transmission System: Utilizing an electric motor, transmission components, and lead screws or similar mechanical assemblies, this system transfers power to the bending mechanism. It controls the direction, speed, and travel distance of the loading components to execute the bending test. The device is motor-driven, with test speeds adjustable according to specific requirements. Force Measurement System: Comprising a force sensor and associated signal acquisition components, this system measures the force applied to the specimen during bending, converts these force values into electrical signals, and transmits them to the control and display system. Displacement Measuring Device: Primarily composed of displacement sensing elements and related measurement components, this device is used to detect changes in the displacement of the specimen or the loading mechanism during the bending loading process. It captures data on the specimen's bending deformation, providing a basis for analyzing the material's bending properties. Digital Display Device: Consisting mainly of a digital display screen, digital instrumentation, and data output interfaces, this unit displays force values, displacement, and other relevant measurement data during the test. Some configurations allow for connection to a computer via data interfaces, enabling the recording, storage, and analysis of test data. Electrical Control System: Comprising a power supply module, electrical control components, a control panel, operation buttons, and adjustment knobs, this system manages the starting and stopping of the equipment, regulates test speeds, selects test modes, and ensures the coordinated operation of the equipment's various functional mechanisms. Safety Protection Device: Primarily consisting of an emergency stop switch, overload protection circuitry, and related safety control components, this system initiates protective measures in the event of equipment anomalies or when the test load exceeds a preset limit, thereby preventing equipment damage and ensuring the safety of operators.
Operating Principle
The Bending Tester (STD-FB2-S) operates based on a combination of mechanical loading, force detection, and displacement measurement. A mechanical drive mechanism applies a bending force to the specimen, inducing bending deformation. Sensors monitor the force and displacement in real time throughout the test, allowing for the determination of the material's bending properties. During operation, the specimen—prepared according to specified dimensions and testing requirements—is mounted onto the specimen clamping device or bending support mechanism. Fixtures, clamping plates, and positioning components secure the specimen, ensuring it remains in the correct position and is held firmly throughout the test. Next, specific test parameters—such as loading speed, bending stroke, and other test conditions—are configured based on the requirements for the material being tested. Upon activation, the electrical control system sends control signals to the drive mechanism, causing the drive motor to operate. A transmission mechanism converts the motor's rotational motion into the linear or specific mechanical motion required by the testing assembly. This drives the bending loading components into contact with the specimen, applying a bending load at the prescribed speed and stroke. During the loading process, a specimen undergoes elastic deformation when subjected to an external force; as the load increases, the degree of the specimen's bending changes accordingly. By controlling the loading speed and stroke, the specimen can be subjected to a specific bending process under defined test conditions. Simultaneously, a force sensor integrated into the equipment monitors the bending force applied to the specimen in real time, converting the mechanical load into an electrical signal. A displacement sensor measures the travel distance of the loading mechanism or the deformation of the specimen, converting this displacement into an electrical signal that is transmitted to a data acquisition system. The control system amplifies, converts, and processes these signals, displaying the force, displacement, and other relevant measurement results in real time via a digital interface. Once the test reaches a pre-set loading stroke, bending angle, or other termination criterion, the equipment ceases loading; depending on the configuration, the loading mechanism may automatically return to its initial position. Based on the force and displacement data recorded throughout the process, the system analyzes the material's stress-strain behavior and deformation characteristics under bending, thereby evaluating properties such as bending stiffness, flexibility, flexural strength, and deformation performance. After the test, the operator removes the specimen and uses the collected data to compare the bending performance of different materials or batches, determining whether they meet the required quality standards.
Significance
The Bending Tester STD-FB2-S provides objective data for material research and development, quality inspection, and the refinement of production processes. It enables users to understand how a material withstands bending deformation during actual use, facilitates the early detection of performance defects, and mitigates the risk of product damage or failure resulting from inadequate flexural properties. By providing a foundation for raw material selection, product performance verification, quality control, and reliability assessment, this equipment plays a vital role in enhancing product quality, optimizing material performance, and ensuring operational reliability.