

Why Choose a Surface Roughness Tester
Surface roughness testers—also known as roughness gauges or surface finish inspection equipment—are used to measure the surface roughness of various materials and workpieces for the purpose of quality control. They are particularly essential for components that have undergone mechanical machining processes, such as turning, milling, drilling, grinding, or polishing. These instruments are vital in metalworking laboratories and industries requiring high-precision manufacturing—such as the automotive, aerospace, and medical device sectors—where strict standards for surface quality must be met.
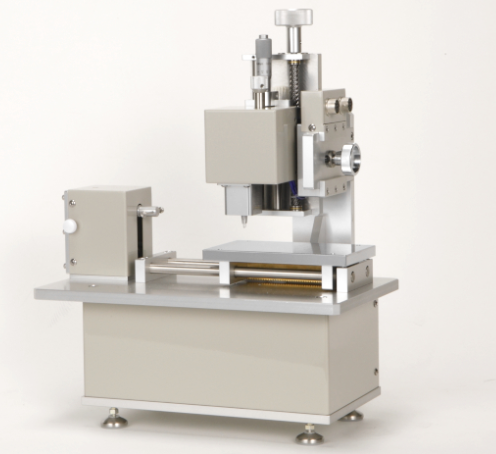
Working Principle
Surface roughness testers operate by using a high-precision stylus that makes contact with the workpiece surface and moves across it to detect variations in height. The system then converts the movement of the stylus into digital data, which is processed to display surface roughness values.
The workpiece must be clean—free of oil, grease, or dust—and positioned securely before measurement begins. A high-precision stylus comes into direct contact with the workpiece surface, enabling the detection of irregularities at the nanometer scale. The stylus travels a specified distance across the surface, recording height variations along the entire path.The vertical movement of the stylus is converted into electrical signals by a highly sensitive sensor.The system processes the data and displays parameters—such as Ra, Rz, and Rq—along with a visual representation of the surface characteristics (the roughness profile) on a screen or via analysis software.
Surface roughness is measured by tracing or scanning the height of a surface, then filtering the result into roughness parameters such as Ra and Rz for profiles or Sa and Sq for areas. Contact stylus instruments, optical profilers and atomic force microscopes all do this, with different limits on speed, slope, material and scale. NANOVEA measures roughness with white light chromatic confocal sensors, without contact, on any material, from nanometre finishes to rough millimetre textures.
Purpose and Scope of Use
Surface roughness is measured by tracing or scanning the height of a surface, then filtering the result into roughness parameters such as Ra and Rz for profiles or Sa and Sq for areas. Contact stylus instruments, optical profilers and atomic force microscopes all do this, with different limits on speed, slope, material and scale. NANOVEA measures roughness with white light chromatic confocal sensors, without contact, on any material, from nanometre finishes to rough millimetre textures.
Considerations
Selecting the right surface roughness tester involves more than just looking at the brand name; you must evaluate its technical specifications against your specific operational requirements and budget to ensure long-term efficiency and cost-effectiveness.
Verify that the device covers the full range of roughness values—both the minimum and maximum—required for your applications. This is particularly important in industries with specialized needs, such as the electronics sector, which demands high precision, or foundry operations, which may involve surfaces with higher roughness levels.
The instrument should offer a resolution of at least 0.01 micrometers (μm) to ensure accurate readings. Choose an appropriate level of precision based on the nature of your work; if extreme precision is required, you may need to consider a device with nanometer-scale resolution.
The maximum error of the instrument should not exceed ±16%, as any greater margin could compromise the reliability of the measured data. High precision helps ensure that readings remain as close as possible to the true values—a critical requirement for tasks demanding high accuracy.
The display screen should be of an appropriate size, easy to read, and sufficiently bright. Additionally, consider the device's connectivity options—such as its ability to interface with computers or other equipment—to facilitate efficient data storage, analysis, and reporting.
Scope of Application
Surface roughness and profile testing equipment play a critical role at various stages of the industrial production process—from product development through to final quality control. These instruments are used to measure the roughness or profile of material surfaces, ensuring that products meet technical specifications and industry quality standards. They facilitate the monitoring and adjustment of machinery or tooling within production equipment, helping to maintain consistent surface quality while reducing scrap rates and production costs. Furthermore, they are employed during final inspections to verify that products meet the specific requirements requested by customers, which helps prevent product returns and safeguards the company’s reputation. Additionally, such equipment is utilized in research and development—for instance, in the study of new materials, manufacturing techniques, or specialized coatings—to enhance the surface quality and performance of products.
Summary
Surface roughness testers are essential tools in the manufacturing industry for quality control, helping to ensure that products meet established standards. Selecting the right instrument requires considering several factors, including accuracy, resolution, measurement range, and compatibility with industry standards. SCMA is committed to providing high-quality surface roughness testers, backed by comprehensive service, to meet the needs of clients across various sectors—ensuring your company can consistently manufacture high-quality products that comply with required standards.